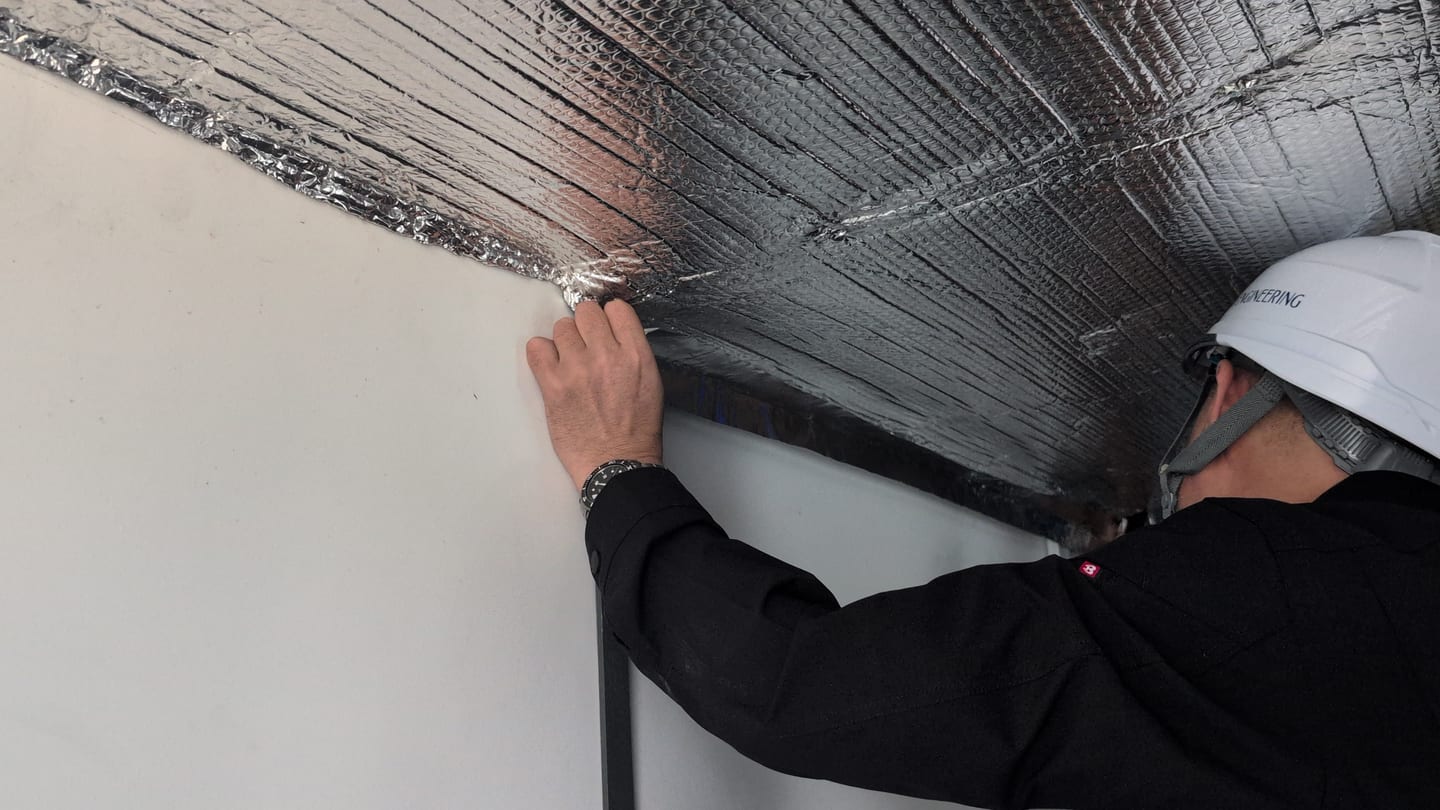
A thin material with reflective aluminium surfaces
The sheet type shown on this site combines aluminium foil on both faces with polyethylene and bubble layers. The foil provides reflective surfaces. Sheet construction varies by product, so the specification and intended installation must be checked together.
What heat path does it address?
A sun-heated metal roof can radiate heat towards the interior. A radiant barrier reduces this radiant transfer where its reflective surface faces an air space. It does not stop every form of heat transfer: open doors, hot process equipment and air movement require separate diagnosis.
Why the air space and installation matter
Conventional insulation mainly slows heat conduction; a radiant barrier addresses radiant transfer. They can serve complementary roles. Pressing a reflective face against another material removes the air space on that side. The building assembly, rather than the sheet alone, determines performance.
For each site we plan the mounting position, required air spaces, joints and fixings against the selected system’s installation requirements. Roof leaks, condensation, electrical clearances and maintenance access also affect the installation plan.
Where might a factory or warehouse use it?
Potential locations include the underside of a roof and walls exposed to strong sunlight. The decision starts with the hot area, roof and wall construction, existing insulation and operations. A roof solution will not resolve a heat problem mainly caused by a furnace or an open loading bay.
What should be measured?
For cooled areas, agree how to compare AC power under comparable operating conditions. For uncooled areas, assess conditions where people work, including surface temperature and WBGT where appropriate. A material’s reflectivity is not the percentage reduction in the building’s electricity use.
Our Shah Alam pilot involved combined roof and wall work at one air-conditioned office. Use its results as a site example; determine the likely effect at another facility through diagnosis and an agreed measurement plan.
Start by identifying where heat enters
Tell us the location, approximate area and whether the hot area has air conditioning. HouScape, ASAHI and R-CRAFT coordinate the next step, from initial diagnosis to site-specific installation planning. Drawings or existing electricity data are useful when available, but are not required to start a consultation.